Back to Home Offices
The Bunker
3700mm wide x 2500 deep (external)3400mm wide x 2200 deep (internal)
£POA
for build and installation
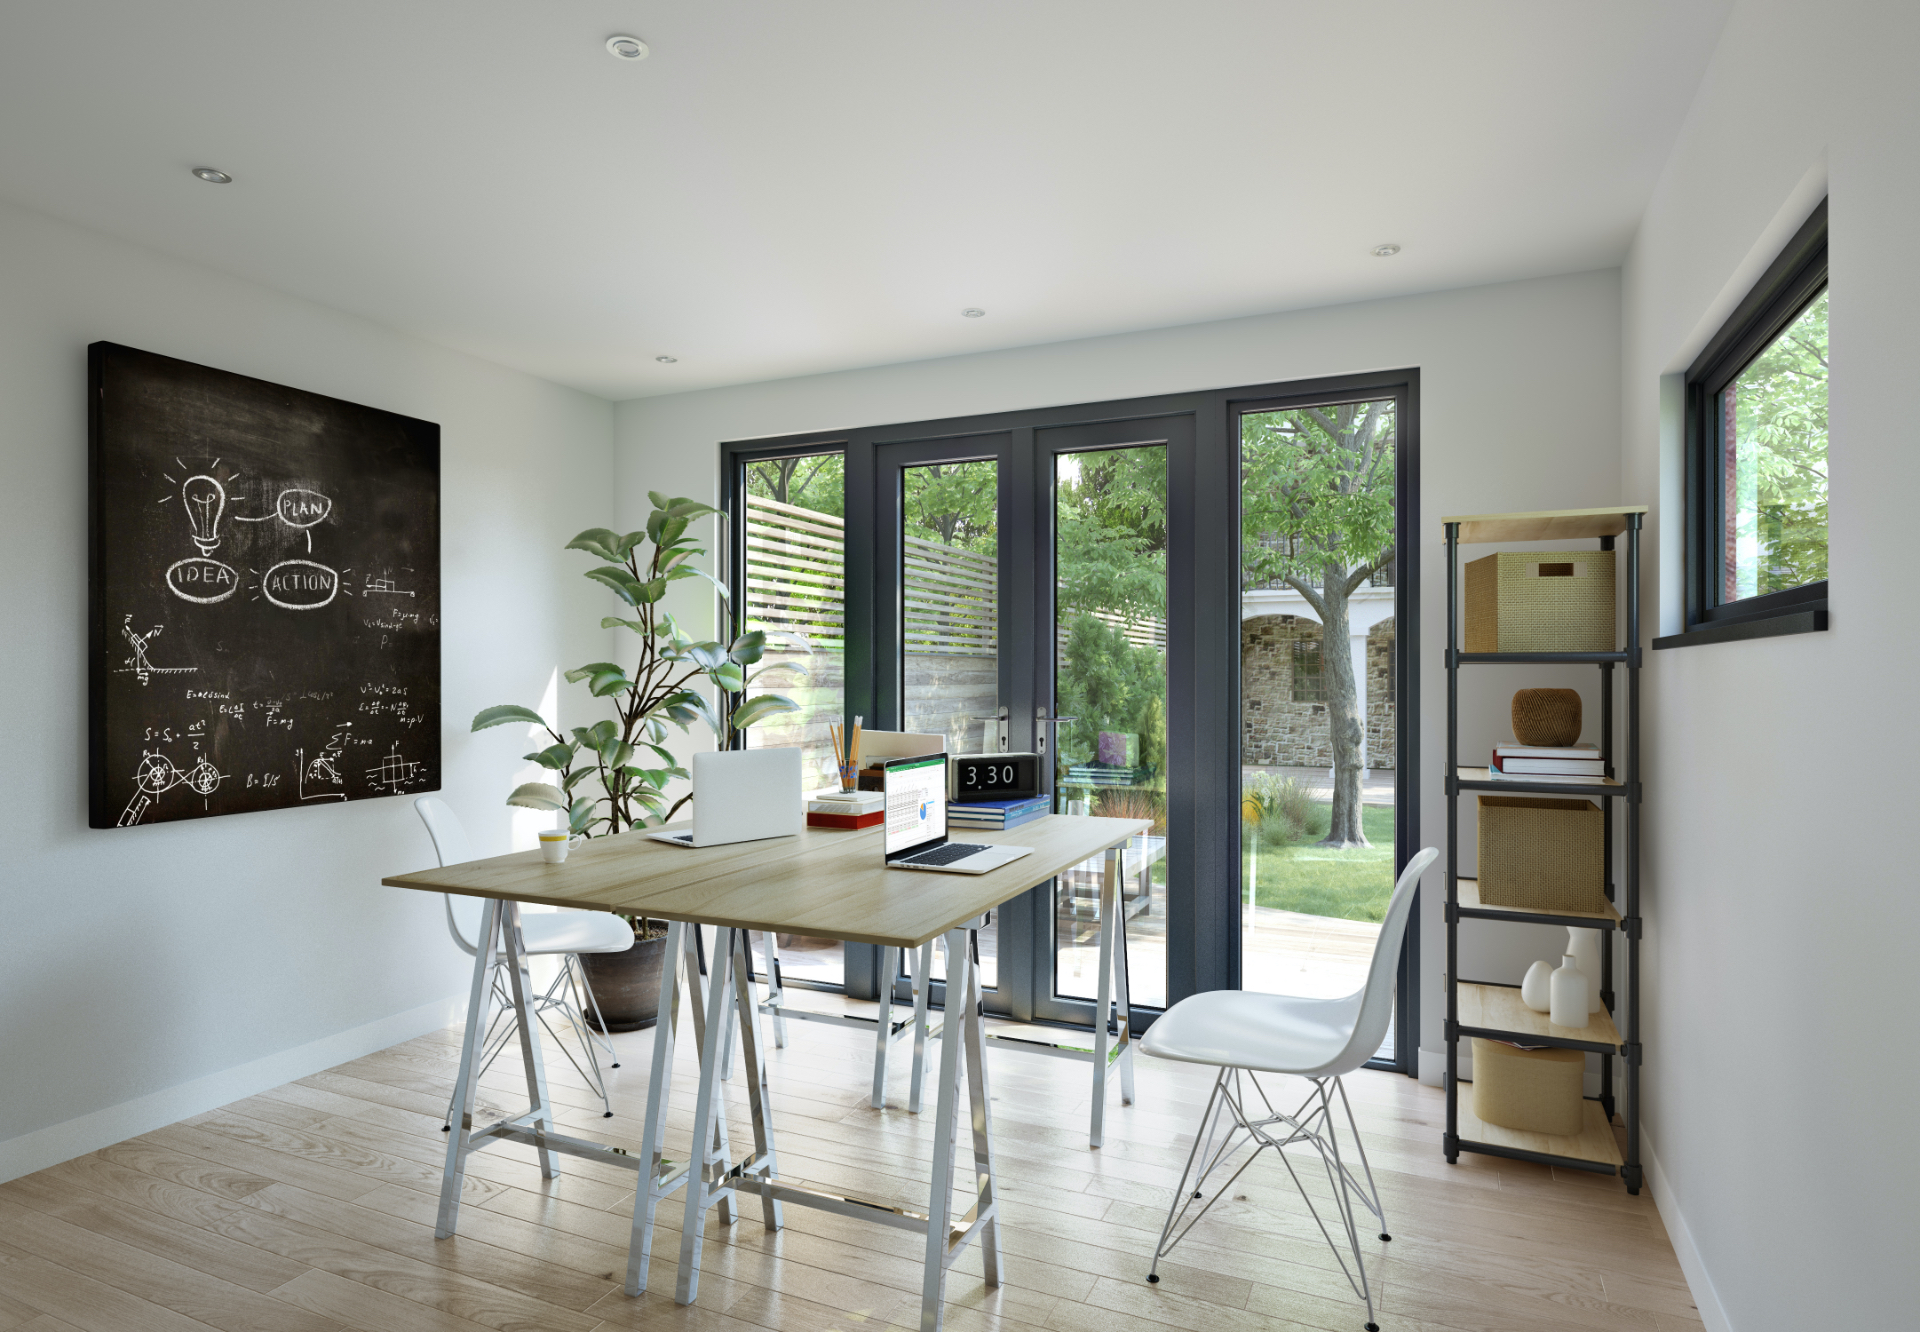
Free standing, four sided structureOpening double doors to the front elevation with full length adjacent vision screensLarge opening window to left hand elevation
Professional services and administration
- • Site survey and working drawings
- • Order processing
- • Delivery and loading
- • Site coordination and management
Technical specification
- No digging foundations zero concrete
- Easy to set up
- Rapid install + Rapid removal (if required)
- Cost effective compared to conventional foundation methods
- Environmentally friendly, uber green
- No impact on surrounding environment and water courses during use or after removal
- Fully re-usable
- No landfill waste or requirements
- 750mm stilt will withstand 4.28KN (0.43 tonnes) of axial pressure depending on ground conditions.
- Stilts are completely galvanised and fully drained
- Suspended timber floor C24 FSC approved structural floor
- Organic sheeps wool insulation, sustainable and effective
- EPS above subbase, one of the most recyclable forms of insulation on the planet